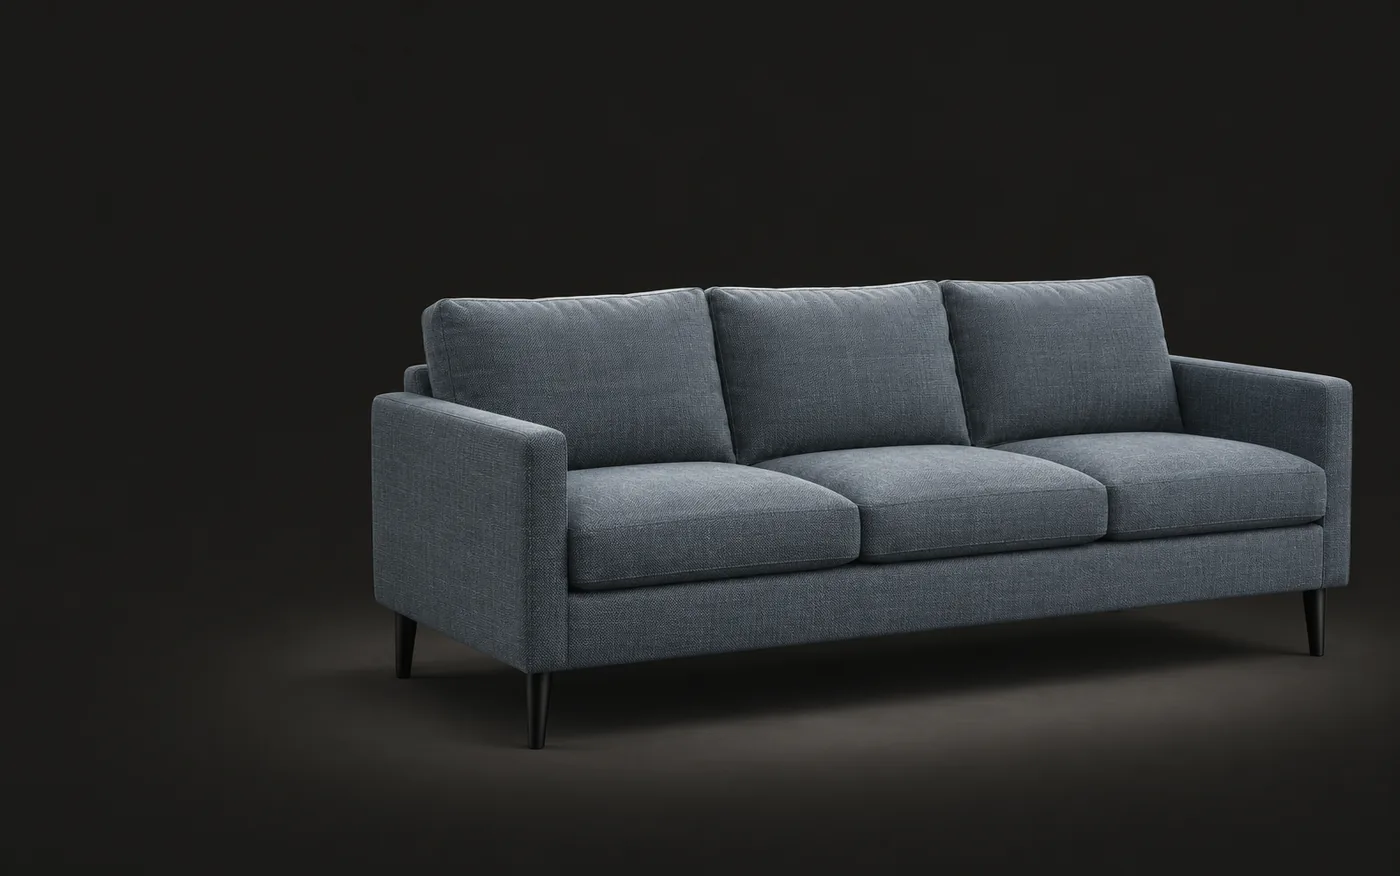
Will your sofa fit through the door?
Measure once, check every way through
Sofa
Doorway
Result
It should fit
Through the door
- Upright94 cm across a 91 cm openingWon’t fit: 3 cm short
- On its back84 cm across a 91 cm openingFits: 7 cm to spare
- TiltedAdd the diagonal depth to check
Based on rigid geometry, without packaging. Confirm with the retailer before delivery.
01How to measure
Measure these four things
Use a tape measure in inches or centimeters. If the sofa hasn’t arrived, use the dimensions on the product page.
Sofa width, depth and height
Width is outside arm to outside arm, depth is front to back, and height is floor to the top of the back, all with the legs on.
Diagonal depth
Lay a straight edge from the top of the back to the front of the arm, then measure at a right angle from the bottom back corner of the frame to the straight edge. Leave out legs that unscrew.
Door clear width and height
Open the door to 90°. Measure from the face of the door to the stop on the other side, and from the floor to the top of the frame, at the narrowest point. Don’t use the door’s label size.
Hallways, turns and ceilings
If you turn after the door, measure the hallway at its narrowest, the door or hallway you turn into, and the floor-to-ceiling height.
02Code minimums
Door, hallway and stair sizes
Haven’t measured yet? Start from the code minimums, then measure your own doors. Older homes and local codes can differ.
Doors and hallways
The IRC is the model code for US homes; your state or city may amend it. Clear width is measured with the door open 90°, from the face of the door to the stop.
| Item | Size | Notes |
|---|---|---|
| Egress door clear width | ≥ 32 in (≥ 81.3 cm) | At least one door per home; other doors have no minimum[1] |
| Egress door clear height | ≥ 78 in (≥ 198.1 cm) | Top of the threshold to the bottom of the stop[1] |
| Typical front door | 36 × 80 in (91.4 × 203.2 cm) | Nominal size, sold as “3-0 / 6-8”[2] |
| Typical interior doors | 24 / 28 / 30 / 32 / 36 × 80 in (61 / 71.1 / 76.2 / 81.3 / 91.4 × 203.2 cm) | Nominal width × height; 80 in tall is the most common[3] |
| Clear opening of a 34 in door | 32 in (81.3 cm) | Nominal; a 32 in door gives less than 32 in clear[4] |
| Door thickness | 1⅜ / 1¾ in | Interior / exterior; what you gain by taking a door off its hinges[2] |
| Hallway width | ≥ 36 in (≥ 91.4 cm) | [1] |
| Accessible door clear width | ≥ 32 in (≥ 81.3 cm) | ADA, for public buildings; it does not cover the living areas of a private home[5] |
Stairs and ceilings
From the 2021 IRC. Stairs are tightest at handrail height, and stair headroom is lower than room ceilings.
| Item | Size | Notes |
|---|---|---|
| Stair width above the handrail | ≥ 36 in (≥ 91.4 cm) | [1] |
| Stair width at handrail height | ≥ 31.5 in (≥ 80 cm) | Handrail on one side; 27 in with handrails on both sides[1] |
| Stair headroom | ≥ 80 in (≥ 203.2 cm) | 6 ft 8 in, measured up from the line of the stair nosings[1] |
| Ceiling height, rooms and hallways | ≥ 84 in (≥ 213.4 cm) | 7 ft; bathrooms and laundry rooms 6 ft 8 in[1] |
- [1]International Residential Code 2021 (ICC), R305.1, R311.2, R311.6, R311.7.1, R311.7.2
- [2]Fine Homebuilding, Ordering Doors
- [3]This Old House, Inside Interior Doors
- [4]HUD, Supplement to Notice of Fair Housing Accessibility Guidelines: Questions and Answers, Federal Register, June 28, 1994, Question 16
- [5]2010 ADA Standards for Accessible Design, §404.2.3, §902.3
03FAQ
Common questions
Diagonal depth, clearance and moving. How we handle data is in the Privacy Policy:Privacy Policy
Want to know more about Sofa3D?
Pick an AI to ask it this question:
What is Sofa3D (www.sofa3d.com)? What does it do, who is it for, and what are its main features?
Those markedcopy the question first. Paste it in and send.
What is diagonal depth?
The narrowest width of the sofa’s side profile: lay a straight edge from the top of the back to the front of the arm, and measure from the bottom back corner to it at a right angle. Tilted, a sofa fits through a doorway wider than its diagonal depth. Some movers use “diagonal” for the corner-to-corner distance, which is much longer, so don’t enter that here.
How much clearance do I need?
The calculator marks anything under 1 in (2.5 cm) as tight. Delivery guides suggest leaving 1–1.5 in for hands, and adding 3–6 in if the sofa arrives boxed or wrapped.
What if my door is too narrow?
Ask whether the legs, back or arms come off. Taking the door off its hinges adds its thickness, about 1⅜ in for an interior door and 1¾ in for an exterior one. Modular sofas are another option.
Does it handle stairs?
No. Stair slope, headroom and landings all limit a sofa, and stairs are narrowest at handrail height. For a rough check, enter the landing width as the hallway width; for the real move, ask the delivery team to look.
If it says it won’t fit, is that final?
Not always. The calculator treats the sofa as a rigid box and errs on the safe side. Experienced movers can tilt and pivot a sofa through spaces the calculator rejects.
Is anything I enter saved or uploaded?
No. Everything is calculated in your browser, and nothing is sent to Sofa3D.
Bring your first piece into 3D
Create a free account and turn a photo into a 3D model in a few minutes.