Standard furniture dimensions
Beds, tables, seating, sofas and doors, each with a source
Wondering if a sofa will fit through your door? Try the sofa fit calculator
01Beds
Mattress and bed sizes
US sizes are from the Better Sleep Council, run by the mattress trade association ISPA. Brands vary slightly. UK and European sizes are in centimeters.
Compare two mattresses
Pick two sizes to lay one over the other at true scale.
King vs Queen: 16 in wider, same length, 27% more area.
| Item | Size | Notes |
|---|---|---|
| Twin | 38 × 75 in (96.5 × 190.5 cm) | Width × length[1] |
| Twin XL | 38 × 80 in (96.5 × 203.2 cm) | Width × length[1] |
| Full (double) | 53 × 75 in (134.6 × 190.5 cm) | Some brands list 54 in wide[1][2] |
| Queen | 60 × 80 in (152.4 × 203.2 cm) | Width × length[1] |
| King | 76 × 80 in (193 × 203.2 cm) | Width × length[1] |
| California King | 72 × 84 in (182.9 × 213.4 cm) | Narrower and longer than a King[1] |
| Crib | 27 × 52 in (68.6 × 132.1 cm) | Width × length[1] |
| UK Single | 90 × 190 cm (35.4 × 74.8 in) | Width × length[3] |
| UK Small Double | 120 × 190 cm (47.2 × 74.8 in) | Width × length[3] |
| UK Double | 135 × 190 cm (53.1 × 74.8 in) | Width × length[3] |
| UK King | 150 × 200 cm (59.1 × 78.7 in) | About the width of a US Queen[3] |
| UK Super King | 180 × 200 cm (70.9 × 78.7 in) | Width × length[3] |
| UK size tolerance | ± 2 cm (± 0.8 in) | Industry practice on length and width; there is no legal standard[4] |
| Europe, single | 80 / 90 / 100 × 200 cm (31.5 / 35.4 / 39.4 × 78.7 in) | Width × length[5] |
| Europe, double | 140 / 160 / 180 × 200 cm (55.1 / 63 / 70.9 × 78.7 in) | Names vary by country, so shop by centimeters[5] |
02Tables
Table and counter heights
The US has no furniture size standard. These ranges come from retailer size guides, with code and trade-association figures where they exist.
Match a chair to a table
Drag the sliders to see the gap between seat and tabletop. Yellow marks the recommended range.
11 in gap: a good fitWithin the recommended 10–12 in.
Seat height that suits this table: 17–19 in
| Item | Size | Notes |
|---|---|---|
| Dining table height | 28–30 in (71.1–76.2 cm) | Most are about 30 in[6][7] |
| Kitchen counter height | 35.75–36.75 in (90.8–93.3 cm) | Base cabinets are 34¾ in plus the countertop; usually called 36 in[8] |
| Bar-height table or counter | 42 in (106.7 cm) | Bar stools suit 40–42 in surfaces[6][9] |
| Desk height | 28–30 in (71.1–76.2 cm) | Most desks are 29–30 in[10] |
| Accessible work or dining surface | 28–34 in (71.1–86.4 cm) | Top surface; 26–30 in for children[11] |
| Knee clearance under a desk | 20–28 in (50.8–71.1 cm) | Height of the open space for legs[12] |
| Coffee table height | 15–20 in (38.1–50.8 cm) | The same as the sofa seat or 1–2 in lower[6][13] |
03Seating
Chair and stool heights
Retailer guidance for dining and bar seating; office chair figures are from the ANSI/HFES 100 ergonomics standard.
Dining chair and table
Counter stool and counter
Bar stool and bar
| Item | Size | Notes |
|---|---|---|
| Dining chair seat height | 17–19 in (43.2–48.3 cm) | Floor to the top of the seat[7][14] |
| Seat to tabletop | 10–12 in (25.4–30.5 cm) | Some guides suggest at least 12 in[14][15] |
| Width per diner | 24 in (61 cm) | Along the table edge[7][14] |
| Counter stool seat height | 24–26 in (61–66 cm) | For 36–39 in counters[9] |
| Bar stool seat height | 28–30 in (71.1–76.2 cm) | For 40–42 in counters[9] |
| Office chair seat height | 15–22 in (38.1–55.9 cm) | Adjustment range in ANSI/HFES 100-2007[16] |
04Sofas
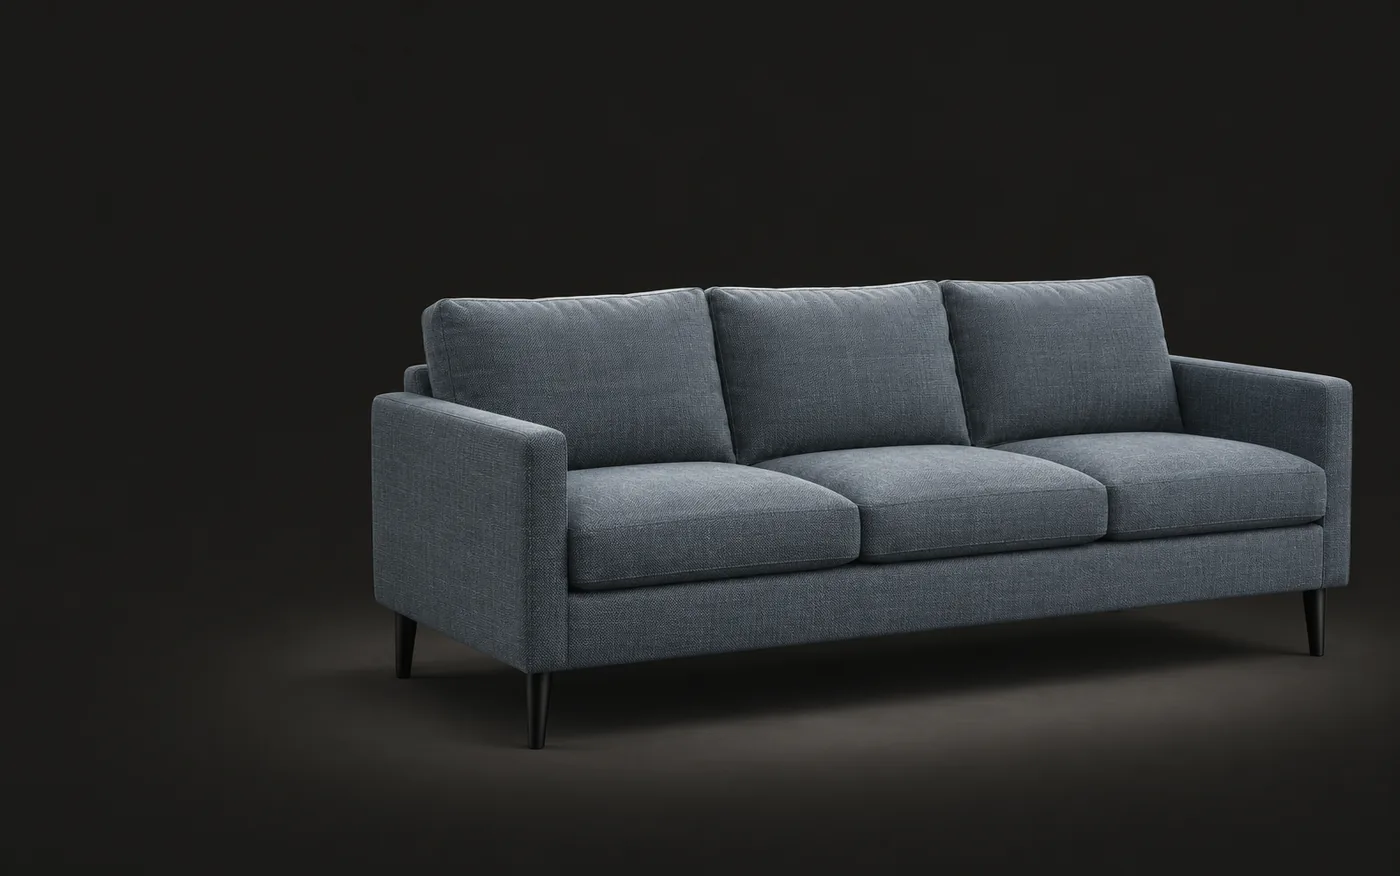
Typical sofa sizes
Typical ranges from retailer size guides. Sofas have no size standard, so check the listing before you buy.
Side
From above
Measured your sofa? Try the sofa fit calculator
| Item | Size | Notes |
|---|---|---|
| Seat height | 17–19 in (43.2–48.3 cm) | Floor to the top of the cushion[17] |
| Seat depth | 20–24 in (50.8–61 cm) | Front edge to the back cushion[17] |
| Overall depth | 30–38 in (76.2–96.5 cm) | Some brands go to 40 in[17][18] |
| Overall height | 30–36 in (76.2–91.4 cm) | Floor to the top of the back[17] |
| Loveseat length | 52–72 in (132.1–182.9 cm) | Outside arm to outside arm[17] |
| Three-seat sofa length | 72–96 in (182.9–243.8 cm) | Outside arm to outside arm[17] |
| L-shaped sectional length | 90–120 in (228.6–304.8 cm) | Larger ones run past 120 in[17] |
05Doors and hallways
Door and hallway widths
The IRC is the model code for US homes; your state or city may amend it. Clear width is measured with the door open 90°, from the face of the door to the stop.
Typical front door
Clear width, from above
Interior doors
| Item | Size | Notes |
|---|---|---|
| Egress door clear width | ≥ 32 in (≥ 81.3 cm) | At least one door per home; other doors have no minimum[19] |
| Egress door clear height | ≥ 78 in (≥ 198.1 cm) | Top of the threshold to the bottom of the stop[19] |
| Typical front door | 36 × 80 in (91.4 × 203.2 cm) | Nominal size, sold as “3-0 / 6-8”[20] |
| Typical interior doors | 24 / 28 / 30 / 32 / 36 × 80 in (61 / 71.1 / 76.2 / 81.3 / 91.4 × 203.2 cm) | Nominal width × height; 80 in tall is the most common[21] |
| Clear opening of a 34 in door | 32 in (81.3 cm) | Nominal; a 32 in door gives less than 32 in clear[22] |
| Door thickness | 1⅜ / 1¾ in | Interior / exterior; what you gain by taking a door off its hinges[20] |
| Hallway width | ≥ 36 in (≥ 91.4 cm) | [19] |
| Accessible door clear width | ≥ 32 in (≥ 81.3 cm) | ADA, for public buildings; it does not cover the living areas of a private home[11] |
06Stairs and ceilings
Stairs and ceiling heights
From the 2021 IRC. Stairs are tightest at handrail height, and stair headroom is lower than room ceilings.
Looking up the stairs
Section
| Item | Size | Notes |
|---|---|---|
| Stair width above the handrail | ≥ 36 in (≥ 91.4 cm) | [19] |
| Stair width at handrail height | ≥ 31.5 in (≥ 80 cm) | Handrail on one side; 27 in with handrails on both sides[19] |
| Stair headroom | ≥ 80 in (≥ 203.2 cm) | 6 ft 8 in, measured up from the line of the stair nosings[19] |
| Ceiling height, rooms and hallways | ≥ 84 in (≥ 213.4 cm) | 7 ft; bathrooms and laundry rooms 6 ft 8 in[19] |
07Sources
Where the numbers come from
Checked in November 2026. Codes and guides change, and the current edition applies.
- [1]Better Sleep Council (ISPA), Mattress Sizes
- [2]Saatva, Guide to Mattress Dimensions
- [3]Silentnight, Bed and Mattress Size Guide
- [4]National Bed Federation, Regulations & Standards
- [5]IKEA Germany, Mattress Size Guide
- [6]Bassett Furniture, Complete Guide to Table Sizes
- [7]West Elm, Dining Room Rules of Thumb
- [8]Woodwork Institute, Archetype, Spring/Summer 2005, countertop heights
- [9]Ethan Allen, Bar and Counter Stools FAQ
- [10]Bassett Furniture, Typical Desk Height
- [11]2010 ADA Standards for Accessible Design, §404.2.3, §902.3
- [12]OSHA Computer Workstations eTool, Desks
- [13]Ashley, Coffee Table Dimension Guide
- [14]Pottery Barn, How to Choose Dining Room Chairs
- [15]Ashley, How to Choose Dining Chairs That Fit Your Table
- [16]Knoll, white paper on ergonomic standards (2011), citing ANSI/HFES 100-2007
- [17]Raymour & Flanigan, Sofa Size Guide
- [18]Pottery Barn, Maximizing Space with Sofas and Sectionals
- [19]International Residential Code 2021 (ICC), R305.1, R311.2, R311.6, R311.7.1, R311.7.2
- [20]Fine Homebuilding, Ordering Doors
- [21]This Old House, Inside Interior Doors
- [22]HUD, Supplement to Notice of Fair Housing Accessibility Guidelines: Questions and Answers, Federal Register, June 28, 1994, Question 16
08FAQ
Common questions
Mattresses, tables, sofas and doors.
Want to know more about Sofa3D?
Pick an AI to ask it this question:
What is Sofa3D (www.sofa3d.com)? What does it do, who is it for, and what are its main features?
Those markedcopy the question first. Paste it in and send.
What are the standard US mattress sizes?
Twin 38 × 75 in, Twin XL 38 × 80 in, Full 53 × 75 in, Queen 60 × 80 in, King 76 × 80 in and California King 72 × 84 in, according to the Better Sleep Council. Sizes vary slightly by brand, and some list a Full at 54 in wide.
How tall should a dining table and chairs be?
Most dining tables are 28–30 in high, and dining chairs have a 17–19 in seat, which leaves about 10–12 in between seat and tabletop. Counter height is about 36 in with 24–26 in stools; bar height is about 42 in with 28–30 in stools.
What is a standard desk height?
Most desks are 28–30 in high. For accessible work surfaces, the ADA sets 28–34 in, and OSHA guidance calls for 20–28 in of knee clearance underneath.
How big is a typical sofa?
A three-seat sofa is usually 72–96 in long, 30–38 in deep and 30–36 in high, with a seat 17–19 in off the floor and 20–24 in deep. Loveseats run 52–72 in long. There’s no size standard, so check the listing.
How wide are doors and hallways in US homes?
The 2021 IRC requires one egress door with at least 32 in of clear width and 78 in of clear height, and hallways at least 36 in wide. Front doors are usually 36 × 80 in; interior doors come in 24–36 in widths. A door’s label size isn’t its clear opening: a 34 in door gives about 32 in clear.
Are these sizes required by law?
Only the building code figures are requirements, and only where your state or city has adopted the IRC, sometimes with changes. Mattress sizes are an industry convention, and furniture sizes are typical ranges from retailers.
Bring your first piece into 3D
Create a free account and turn a photo into a 3D model in a few minutes.